
Sandwich Panel Shades Riyadh: Premium Structural Thermal Insulation
When engineering high-durability shading infrastructures in Saudi Arabia, sandwich panel shades Riyadh represent the peak of industrial and residential climate defense solutions.
Quick Summary: What is a Sandwich Panel Shade?
It is an advanced composite structural roof composed of two outer pre-painted galvanized steel sheets sandwiching a high-density insulating core (typically Polyurethane PIR or EPS), executing absolute thermal and acoustic isolation.
Technical & Engineering Specifications
- Core Density: 40 kg/m³ injecting maximum structural thermal efficiency.
- Steel Sheet Thickness: Spanning from 0.35mm to 0.7mm based on structural static analysis.
- Fire Classification: Certified fire-retardant B1/B2 structural materials.
Regional Deployment Framework
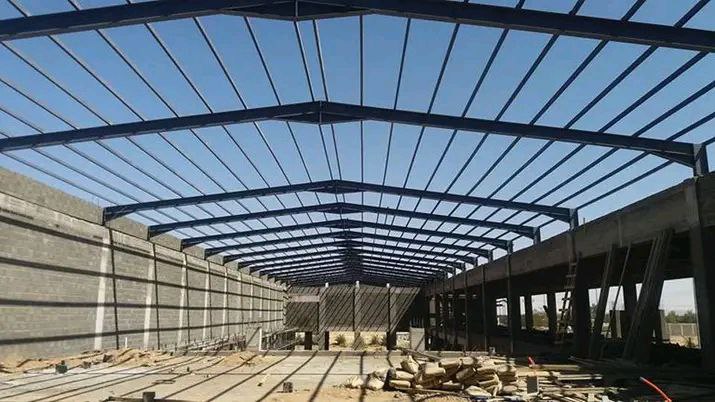
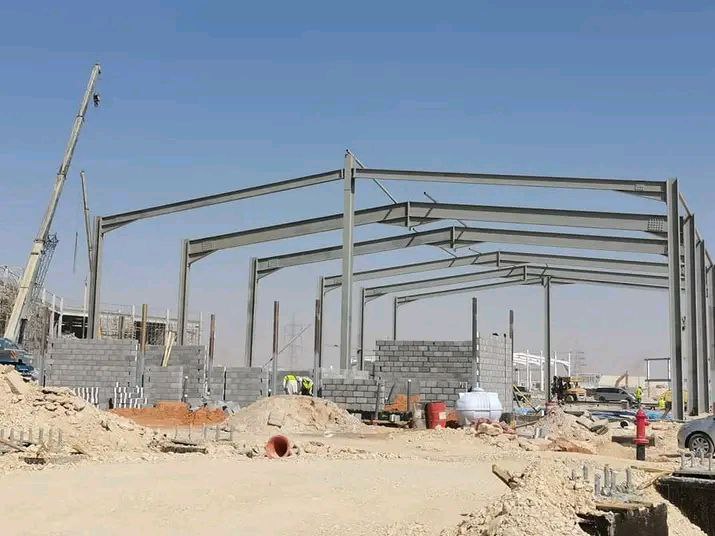
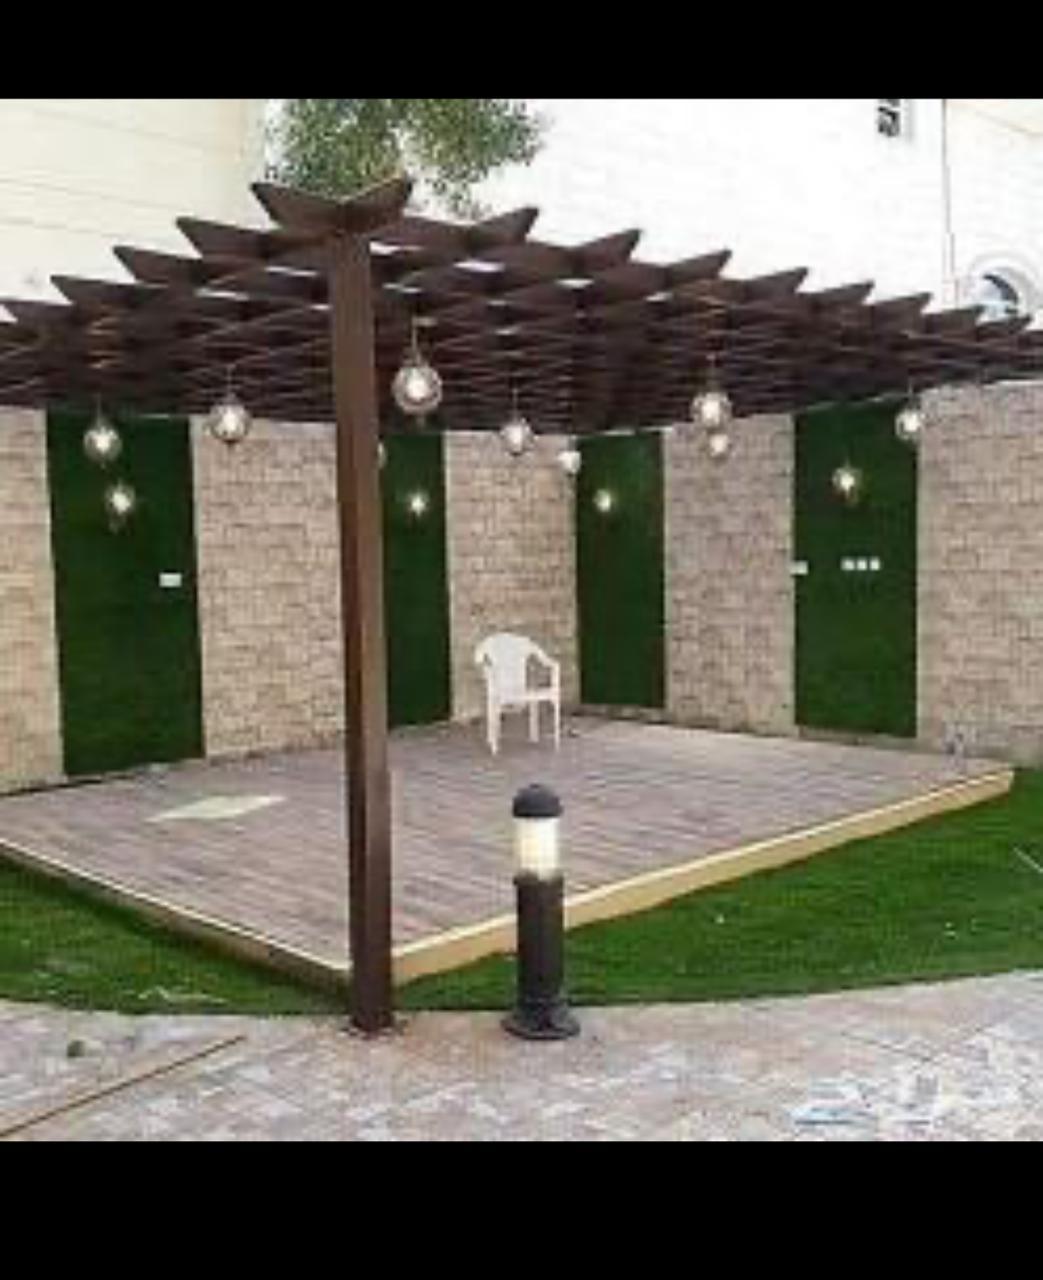
These architectural shade systems are actively deployed across Riyadh districts (including Al-Malqa, Al-Yasmin, and Al-Narjis) protecting corporate car parks, residential roofs, and open outdoor courtyards.
Comments
No comments yet. Be the first to comment!
Add a Comment